
A premier gathering for the construction industry, the International Builders’ Show is the largest annual home building convention in the world. It’s also home to the prestigious National Association of Home Builders (NAHB) Student Competition, something an interdisciplinary team of University of Minnesota (UMN) students had been anticipating for much of the academic year.
The team, which included students in architecture, building science and technology, construction management, interior design and landscape architecture, arrived ready to compete, leveraging their cross-disciplinary strengths.
While the Builders’ Show is designed for industry professionals, it also offers education and unparalleled networking opportunities for students to learn from and connect with those shaping the future of residential construction. Consider that this year’s event at Orlando’s Orange County Convention Center drew nearly 75,000 builders, remodelers and developers and featured more than 1,650 exhibitors spanning hundreds of thousands of square feet.
For the aptly named Gopher Studio team, the spotlight remained on the student competition.
After months of research, design and project development, they joined 85 teams from NAHB student chapters across the country. Over two days, aspiring home builders, land developers, designers and project managers presented comprehensive building proposals and fielded tough questions from construction company executives — testing both their ideas and their ability to defend them in a high-stakes, real-world setting.
A Calculated Risk
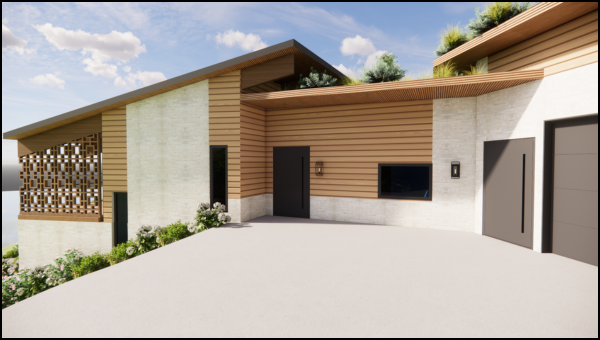
Competing in the Custom/Small Build category, the UMN team took on the full lifecycle of a small-scale residential project, identifying a viable homebuilding opportunity and crafting a strategy for long-term success.
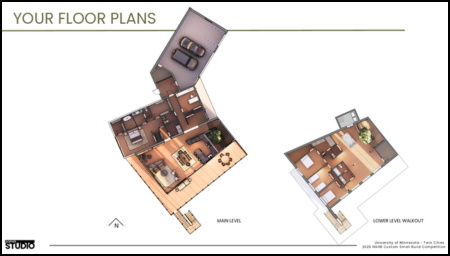
Their proposal, The Greene Residence, was a direct reflection of that approach: a net-zero ready, mid-century modern home designed for the Greenes, a fictional couple soon to retire and relocate to Lake Martin in Jackson’s Gap, Alabama. Integrating perspectives across disciplines, the team developed a high-performance, sustainable design that balanced efficiency, constructability and long-term value.
From concept to closing, the proposal included a site plan, architectural and product design, cost estimate, construction schedule, marketing strategy and cash flow forecast. Thanks to generous sponsors, the proposal was presented by four team members — Ethan Andler, Shay Hagen, Donavon Ohms and Madison Voigt — to a panel of industry executives before a live audience in Orlando.
In a competitive field of 36 teams, the UMN team placed 28th, but the outcome tells only part of the story. For faculty advisor Peter Hilger, the value ran deeper.
“As a coach, I always advise my teams to seek unconventional ways to stand out — and to take risks,” says Hilger, faculty director of the UMN Construction Management program. “In our case, we leaned into a strong sustainability focus, knowing it might attract a second, more thoughtful look. While it didn’t become the competitive advantage we hoped for, the more important outcome was giving students the experience of designing a net-zero ready home and being proud of that work.”
This is an attitude the team appears to have embraced. As they reflect on the experience, the team agrees the competition wasn’t defined by rankings but by the opportunity to test ideas, collaborate across disciplines and gain first-hand experience tackling complex, real-world challenges.
Beyond the Rankings

In the months following the Competition, the Gopher Studio Team looked back on the lessons learned, the insights gained and the ways their collective work advanced both their personal growth and practical skills in their respective disciplines.
Your team brought together students from multiple majors and UMN colleges. How did those different perspectives work together or clash when figuring out what a sustainable, high-performance home for a retired couple should look like?
Ethan: The process was complex yet enjoyable for us. Each profession had different design goals and wishes, which made collaboration challenging. For example, if the interior design team requested a specific amount of space for the living room, and a certain number of windows, the construction management and building science teams worked together to refine those ideas while ensuring they were realistic and sustainable. What made this experience remarkable was that with so many different perspectives involved, we were able to sort through the ideas and create a sustainable, functional house by utilizing available resources as needed!
What was one of the most enjoyable aspects of working as a cross-disciplinary team?
Donavon: The ability to intertwine our unique ways of thinking, skills and interests to work together. We were able to split up the sections of work by our areas of focus. This allowed us to home in on our skills and work through making decisions similar to how we would professionally, by balancing cost, utilizing space and working through our design and material needs. We each had a distinct role but shared responsibility for the success of the project.
Madison: One of the most enjoyable aspects of working as a cross-disciplinary team was how much we learned from one another. Each discipline brought a different perspective, and that made our project goals stronger, more thoughtful and more comprehensive. It was rewarding to see how every decision, from planning and systems to materials and user experience, crossed paths, showing that every detail was connected from start to finish.
You were designing a home for a specific site on Lake Martin in Alabama. As students from the UMN, what geographic or environmental factors surprised you most — things you don’t usually encounter when designing or building in the Midwest.
Ethan: One of the surprising challenges we faced was managing inward vapor drive, the movement of moisture from the outside air through the walls. While this occurs to a limited extent in the Midwest, Alabama’s high humidity made it far more pronounced. Materials and systems that perform well in Minnesota’s climate weren’t suitable in Alabama’s conditions, so we needed a customized approach to address this unique environmental factor.
Which comments from the industry experts surprised you the most?

Donavon: The judges were surprised by our unique approach and amazed by the proposal's wall sections, which showed we understood how to build our high-performance design. One judge wondered why we decided to go with a sustainable focus and seemed worried it wouldn't fit the [Alabama] market. This is why we chose sustainable-minded individuals as the homeowners. Additionally, one judge asked if the home was too mid-century modern for the area. Being a luxury lakefront home for a retiring couple, we thought it was the perfect decision.
Note: A wall section (or section cut) is a detailed architectural drawing that illustrates the internal composition and assembly of a wall by cutting through it vertically, showing how materials and systems connect and perform together.
Madison: What surprised us most were the comments questioning our sustainable focus and whether the mid-century modern approach fit the Alabama market. These choices were very intentional, as we designed the home for sustainability-minded clients and prioritized a minimal impact on the land so the surrounding nature and lake life could take center stage. In some ways, it felt like the judges were evaluating the project through the lens of a spec builder home, which differed from our goal of creating a highly specific, site-responsive retreat for a retiring couple.
What was the single most validating piece of feedback you received from an industry executive that convinced you that your unique approach has a decided place in the construction field?

Donavon: We got the judges thinking by showing our processes and how we could design a home that met the client’s needs while utilizing high-performance building techniques and unique building materials and energy sources. Having the role as the developer, we believed that we should be forward-focused with improvement in mind. Along with the growth of sustainability and high-performance building, it was imperative that we included such things because it is what great developers should be working on, ways to improve.
Madison: The most validating feedback we received was hearing that we had “blown sustainability out of the park” and truly gone above and beyond what other student teams had presented. That meant a lot because sustainability was one of the areas we cared most deeply about, and we had intentionally pushed it further than what was simply required. Even though the rubric did not leave much room for sustainability-specific points, hearing industry executives recognize and celebrate that effort reinforced that our approach has a real place in the construction field. It reminded us that thoughtful, forward-thinking design still stands out and is valued by professionals.
Are there any key takeaways from this experience that you’ll carry forward?
Donavon: A big takeaway is that no matter the design choices, one of the most important things is to make an operable profit. At the end of the day, if you can’t make enough money, you will not be able to stay in business. Additionally, taking risks can be scary, but you should be confident in your decisions and own what you are saying. One day, we will be in meetings where we need to understand our role, the client's needs and everything about the project to truly succeed.
Madison: One of the biggest takeaways I’ll carry forward is the value of strong collaboration and genuinely believing in the work you are presenting. Working together as a team made the project stronger, and bringing energy and enthusiasm to our presentation made a real difference. One of the most memorable parts of the experience was feeling the judges’ response shift after we presented: they lit up, and the atmosphere became noticeably more positive. It reinforced that passion, preparation and teamwork can be just as impactful as the work itself.
What advice would you give to future UMN NAHB teams?
Donavon: Understand the project, take notes at each step in the process and be critical in your decision-making to balance cost and design selections. This is a great opportunity to make the most of during your college years. If you work hard, ask questions and learn with an open mind, you will get the most out of the learning experience. The trip to the conference is a wonderful opportunity to meet industry professionals, check out cool products and sit in on a variety of education sessions. In the construction industry, networking is vital: attending these events will put you in a room with very distinguished individuals.
Madison: Don’t be afraid to push the envelope, even if that effort is not always recognized in the way you hoped. Rankings do not always capture the value of asking hard questions, taking thoughtful risks and pursuing new ideas. Stay open to your teammates and what they bring to the table, because collaboration makes the work stronger. The extra work is worth it for the project you create, the lessons you learn and the friendships you build along the way.
Gopher Studio Team

- Ethan Andler, sophomore, Building Science and Technology, College of Food, Agriculture, and Natural Resource Sciences
- Kaylene Andrusick, junior, Architecture, College of Design
- Dylan Emon, sophomore, Landscape Architecture, College of Design
- Shawn Gunderson, senior, Architecture, College of Design; Following graduation, he will take a year off before attending graduate school to continue his education in architecture.
- Shay Hagen, senior, Architecture, College of Design; Following graduation, she will attend the University of Wisconsin-Milwaukee to continue her education in architecture.
- Kate Hill, junior, Construction Management, College of Continuing and Professional Studies
- Bennett Johnson, senior, Construction Management, College of Continuing and Professional Studies. Following graduation, he will begin work as a civil estimator with Mortenson Construction, where he is currently an intern.
- Brady Lorenz, freshman, Architecture, College of Design
- Donavon Ohms, senior, Construction Management, College of Continuing and Professional Studies; Donavon is the recipient of several CCAPS scholarships, including the Construction Financial Management Association Scholarship, Knutson Construction Scholarship, and JE Dunn Construction Scholarship. Following graduation, he will join his former internship provider, Knutson Construction, as a project engineer.
- Madison Voigt, senior, Interior Design, College of Design; Following graduation, she will begin work as an Interior Designer at BKV Group.
- Peter Hilger, faculty director, Construction Management program
The Gopher Studio team is grateful to the following sponsors whose generosity made it possible for them to present their project at the NAHB Student Competition: Copeland Building Envelope Consulting, Gardner Builders, Landmark Properties, Inc., Minnesota Mechanical Contractors Association and the University of Minnesota.
Anastasia Faunce is a writer and content strategist with the College of Continuing and Professional Studies, where she covers pre-college, ESL, long-term care, applied undergraduate degree programs and alumni and development initiatives. A former director of several CCAPS programs, she previously served as director of public relations for the Minneapolis College of Art and Design and continues to collaborate regularly with artists and designers. Connect with her via LinkedIn.
Request Program Information
Construction Management Bachelor's Degree
Would you like to receive:
- reminders of application deadlines?
- announcements of new scholarships?
- stories about key faculty?
- financial aid tips?
- highlights on core courses?
- snapshots of how other students put their courses to work on the job?
- interesting news about the program and construction industry?
Great! Sign up for periodic updates here and we'll deliver them right to your inbox.


